Brand-new homes, 16 feet wide, on their own landscaped lot.
Two plans, 840 or 990 square feet, both 16 feet wide. Both land the first week of October. A 6′×16′ covered porch, a poured concrete driveway, and a lot that’s landscaped before you move in.
$109,950 and $126,950, on lots that rent for $515 a month with water, sewer and trash included.
What comes with every home.
- 840 or 990 square feet, both 16′ wide
- 6′×16′ covered porch on composite decking
- Poured concrete driveway and walkway
- Landscaped lot, planted before you move in
- Your choice of exterior color and trim
The home is yours to own. The lot underneath it leases for $515 a month, and that covers your water, sewer and trash on top of the roads, the grounds and the common area.
Both plans come with the same finish package and the same construction standards, listed further down this page. One year of warranty on the home, 60 days on the appliances.
Two plans. Same house either way.
Both are 16 feet wide and both arrive the first week of October. The only real question is how much floor you want.
840 SF model
Sixteen feet wide, 840 square feet. The right size for a couple, a single buyer, or anyone who’d rather put the difference in the bank.
$109,950to own
990 SF model
The same home with 150 more square feet. Worth it if you work from home, have kids, or want a real guest room.
$126,950to own
Your lot
Your water, your sewer and your trash are in that number, along with the paved roads, the grounds, the mailbox pavilion and the common area.
$515a month
- 6′×16′ covered porch on upgraded composite decking
- 3-lite Craftsman front door
- Drywall throughout, walls and ceilings
- Gas furnace and gas range
- Landscaped lot and poured concrete driveway
What’s behind the walls.
Every item below is standard on both models. None of it is an upgrade, and none of it is visible from the driveway, which is exactly why it’s worth reading.
Structure
- 2×6 exterior walls at 16″ on center, for added rigidity and insulation space
- Engineered exterior sheathing behind the siding
- 2×8 floor joists at 16″ on center, for a stiffer floor with less bounce
- 5/8″ OSB floor decking
- Engineered roof trusses at 24″ on center
Comfort and efficiency
- Carrier Smart Comfort forced-air furnace
- Ecobee smart thermostat
- Ventilaire air-exchange system, to bring fresh air into a tight house
- Low-E vinyl windows
- Shingle-over ridge vent with ice guard at the eaves
Systems
- 200-amp electrical service
- PEX water lines, which resist corrosion
- PVC waste and vent
- Gas furnace and gas range
Finish
- 8′ sidewalls with flat ceilings
- Drywall on walls and ceilings, not ceiling panels
- DuraCraft cabinetry
- 3-lite Craftsman front door
- 6′×16′ covered porch on composite decking
Warranty: one year on the home, 60 days on the appliances.
The four exteriors.
Two colors. Each one can be ordered with the porch wall in white board and batten, which is the difference you can see between the pairs below.
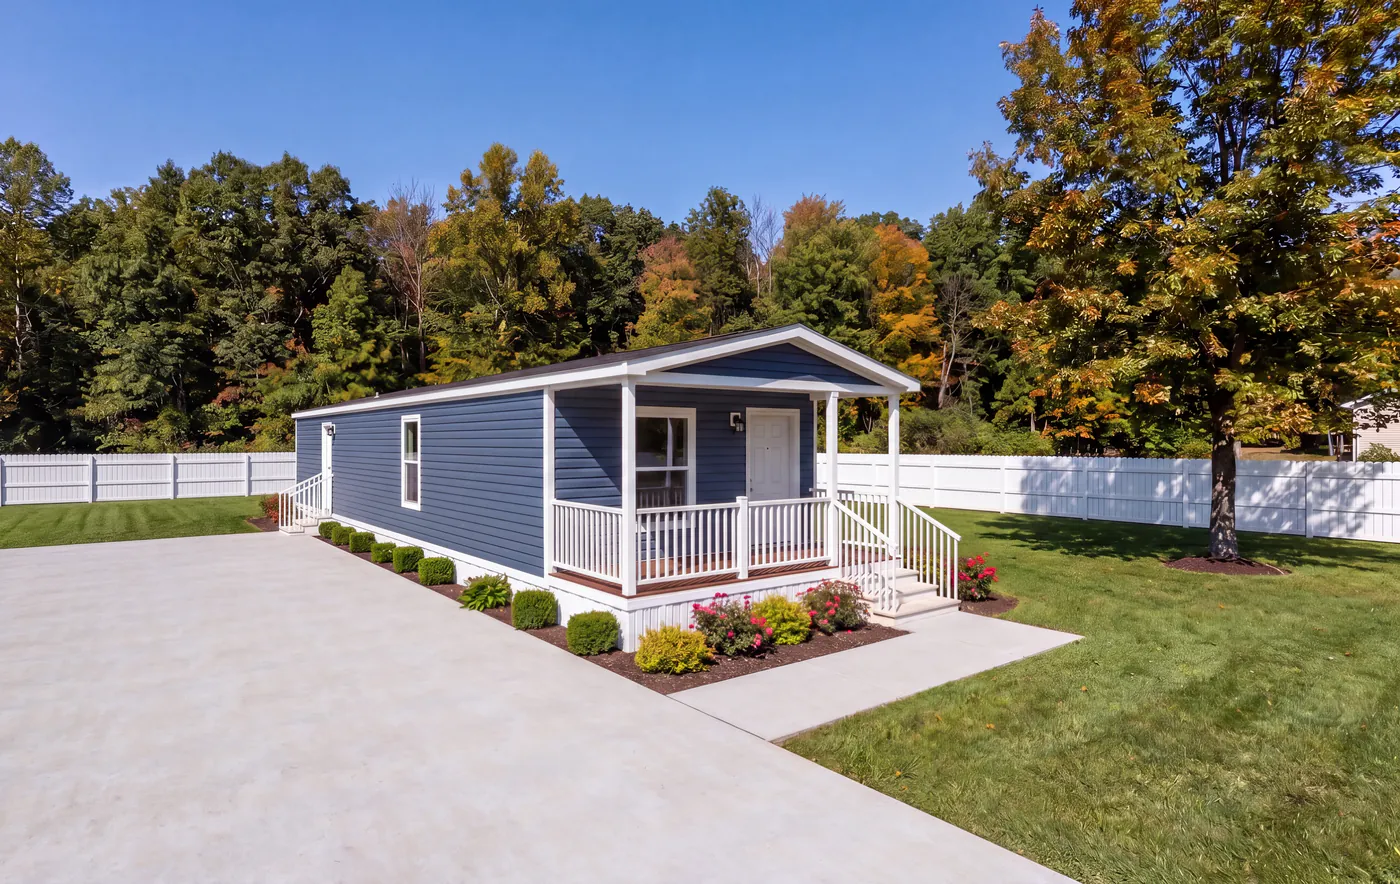
Blue lap siding carried all the way across the front, with white trim, white porch posts and a wood porch deck.
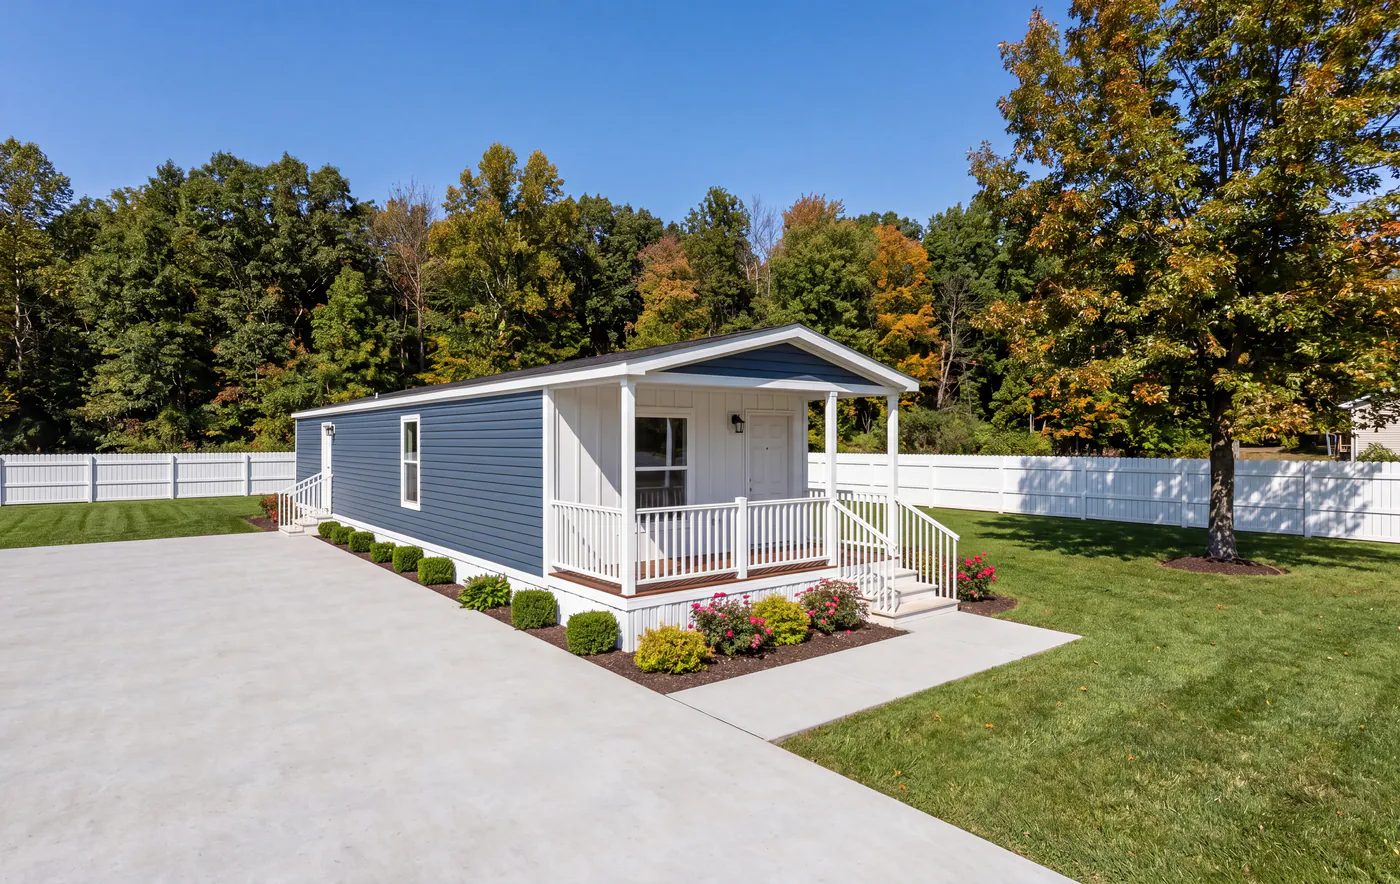
The same blue siding on the long wall, with the porch wall finished in white board and batten. It brightens the entry and breaks up the length of the home.
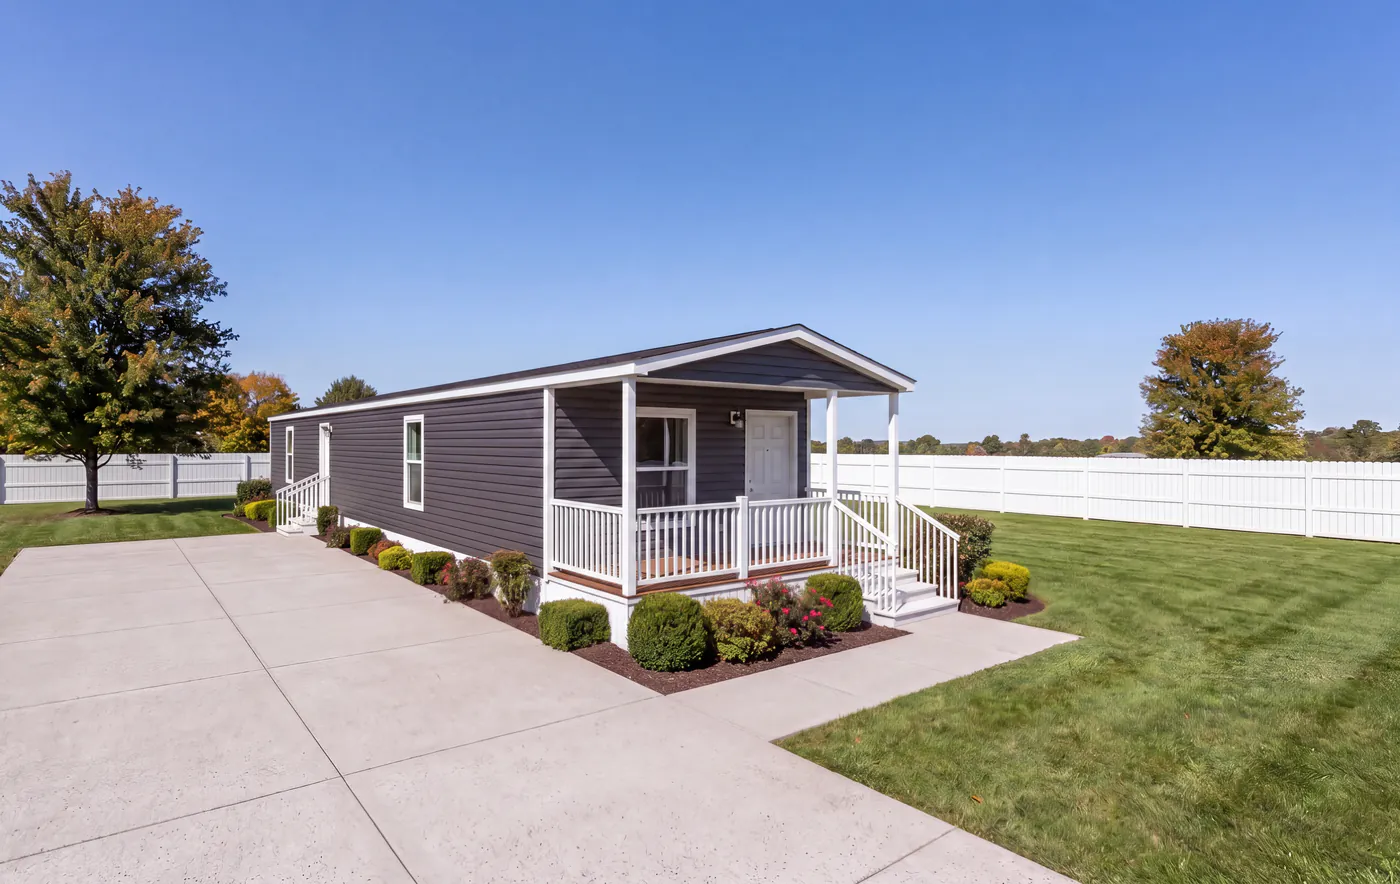
A deep charcoal grey with white trim. It reads darker and heavier from the street, and it hides dust better than a light color.
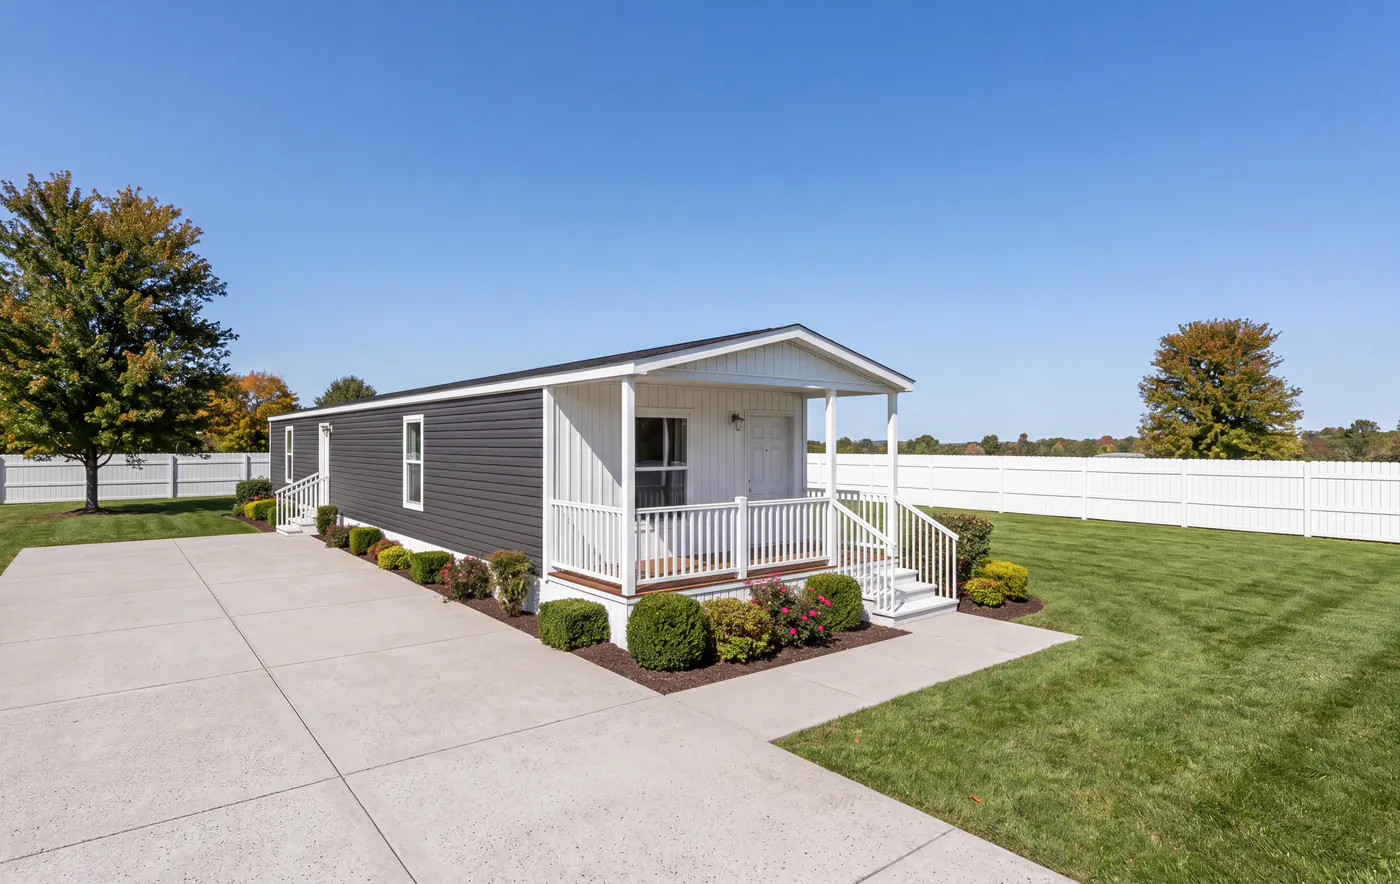
Graphite on the long wall with a white board-and-batten porch front. This is the highest-contrast option of the four.
Welcome home.
Pick your exterior when you pick your lot.
Call and we’ll tell you which lots are open and which models are in.